Get $3,498 Cash Back
93 RIVERVIEW BOULEVARD, St. Catharines (Glendale/Glenridge) — listed at $1,399,000. Earn buyer cashback at closing. No catches, just more money in your pocket.
Close to great shopping and downtown St Catharines! Experience refined, mid-century modern living just steps from the creek at 93 Riverview Blvd! Perfectly positioned in one of the area's most desirable neighbourhoods, this stunning 5-bedroom home offers the ideal blend of luxury, comfort, and natural beauty while maintaining it's midcentury charm. Surrounded by scenic walking trails and tranquil views, the location delivers an exceptional lifestyle for families and entertainers alike. Inside, upgrades showcase fine craftsmanship and modern elegance throughout. Four skylights fill the home with natural light, highlighting the custom woodwork and warm, inviting spaces. The chef-inspired kitchen features premium appliances, sleek modern cabinetry, and an open-concept layout that flows effortlessly into the spacious living and dining areas. Three fireplaces create cozy gathering spaces and add timeless character throughout the home. Step outside to your private backyard retreat with an in-ground pool with swim up bar and extended deck overlooking a peaceful ravine setting - a rare combination of privacy and nature near the river. The luxurious primary suite offers a relaxing escape with rich wood accents and its own fireplace, while four additional bedrooms provide plenty of room for family, guests, or home office space. 93 Riverview Blvd is a rare opportunity to enjoy upscale living in an exceptional location, combining elegance, space, and a serene natural setting. (id:60164)
| Room | Level | Dimensions |
|---|---|---|
| Kitchen | Main level | 6.56 x 3.22 meters |
| Bathroom | Upper Level | 3.04 x 2.17 meters |
| Bedroom 4 | Lower level | 4.34 x 3.93 meters |
| Games room | Lower level | 6.1 x 4.65 meters |
| Bathroom | Lower level | 2.25 x 1.52 meters |
| Living room | Main level | 6.96 x 6.03 meters |
| Dining room | Main level | 4.94 x 3.51 meters |
| Laundry room | Main level | 2.71 x 2.14 meters |
| Primary Bedroom | Main level | 5.24 x 5.19 meters |
| Bathroom | Main level | 7.68 x 3.38 meters |
| Bathroom | Main level | 2.13 x 1.34 meters |
| Bedroom | Upper Level | 4.09 x 3.95 meters |
| Bedroom 2 | Upper Level | 3.46 x 3.07 meters |
| Bedroom 3 | Upper Level | 4.13 x 3.23 meters |
Is 93 RIVERVIEW BOULEVARD a good fit for a growing family?+
With 5 bedrooms and 4 bathrooms, there's room for kids plus a guest room or home office.
Is there air conditioning?+
Yes — central air conditioning cooling is in place.
What are the ongoing costs beyond the mortgage?+
Budget for annual property taxes of $10,039.91, heating is forced air, natural gas, wood. Always verify the latest figures with your agent before making an offer — these change yearly.
Tell me about the pool.+
This property has a pool: Indoor pool. Ask whether it's open year-round or seasonal, and factor in maintenance costs when budgeting.
What makes this a luxury property?+
At $1,399,000, standout features include 4 bathrooms, a pool, 3 fireplaces. In this price range, expect higher-end finishes — verify during a showing.
Does it have a basement, and is it finished?+
Yes — Finished, Full. A finished basement adds meaningful living space beyond the listed square footage.
Ask About This Property
Nearby Places
Searching nearby places…
Similar listings
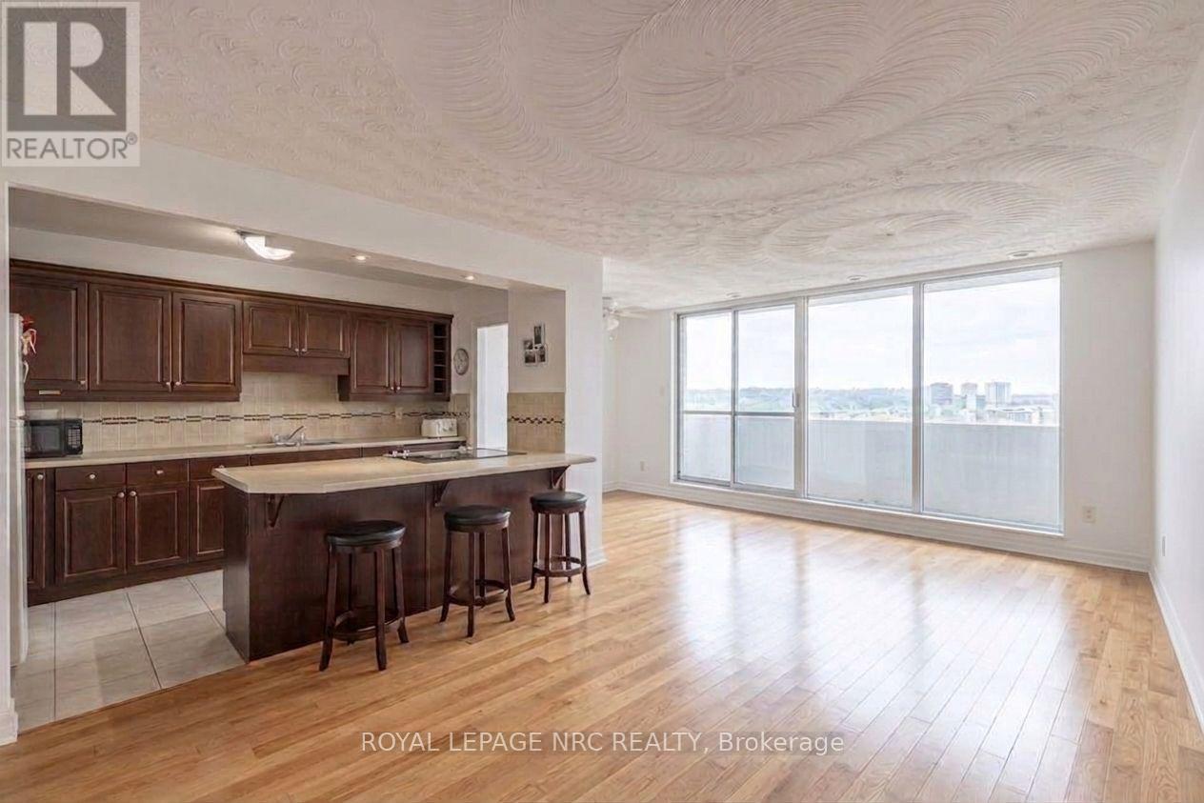
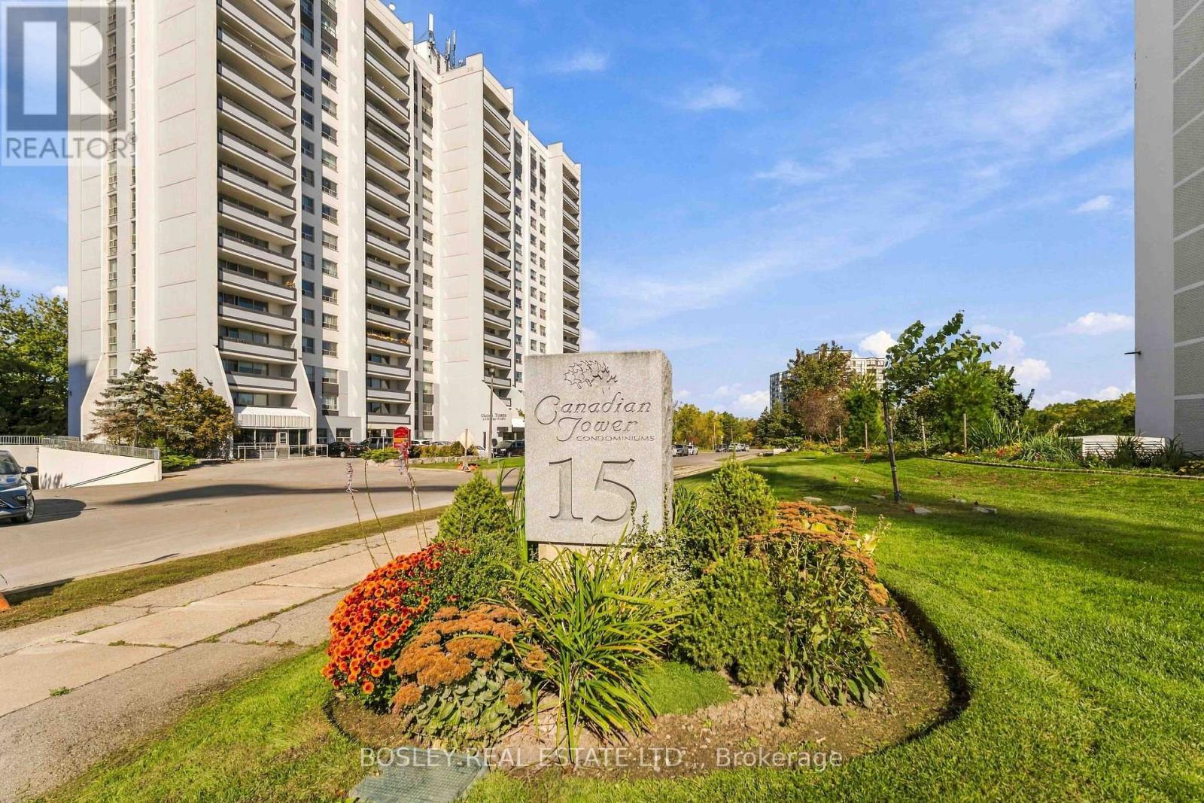
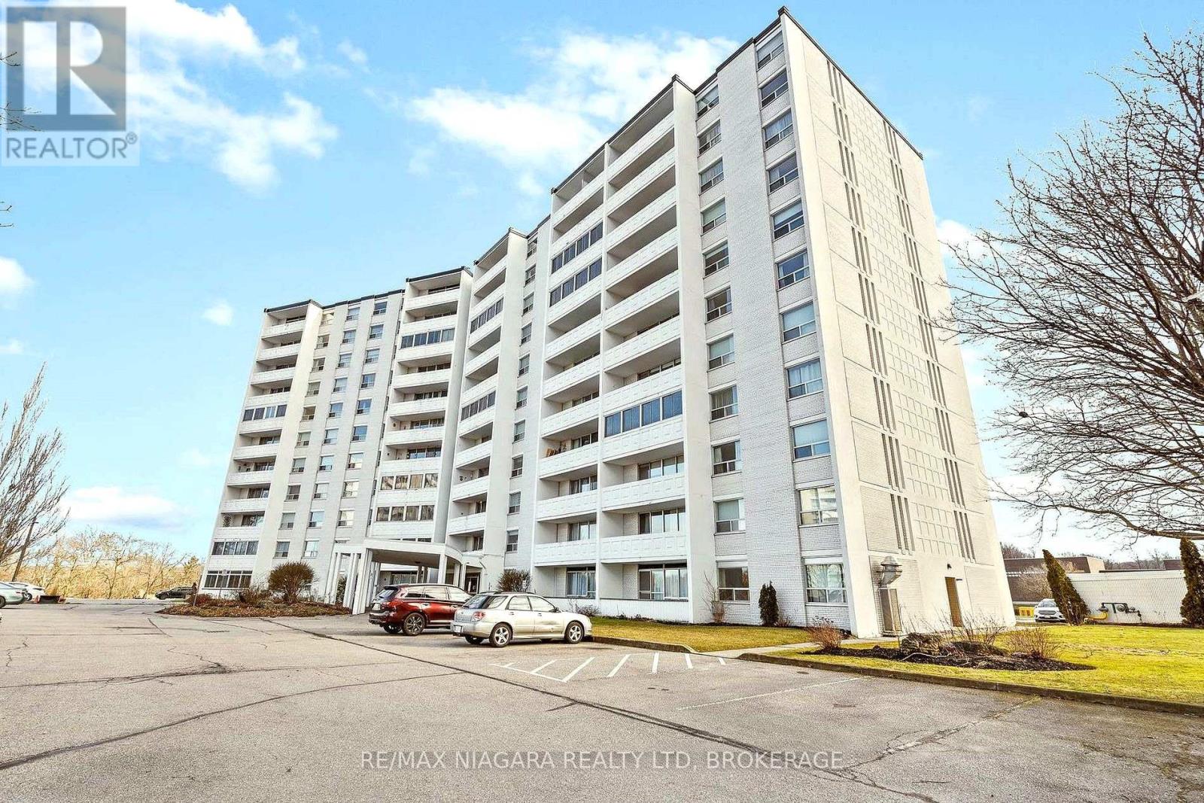
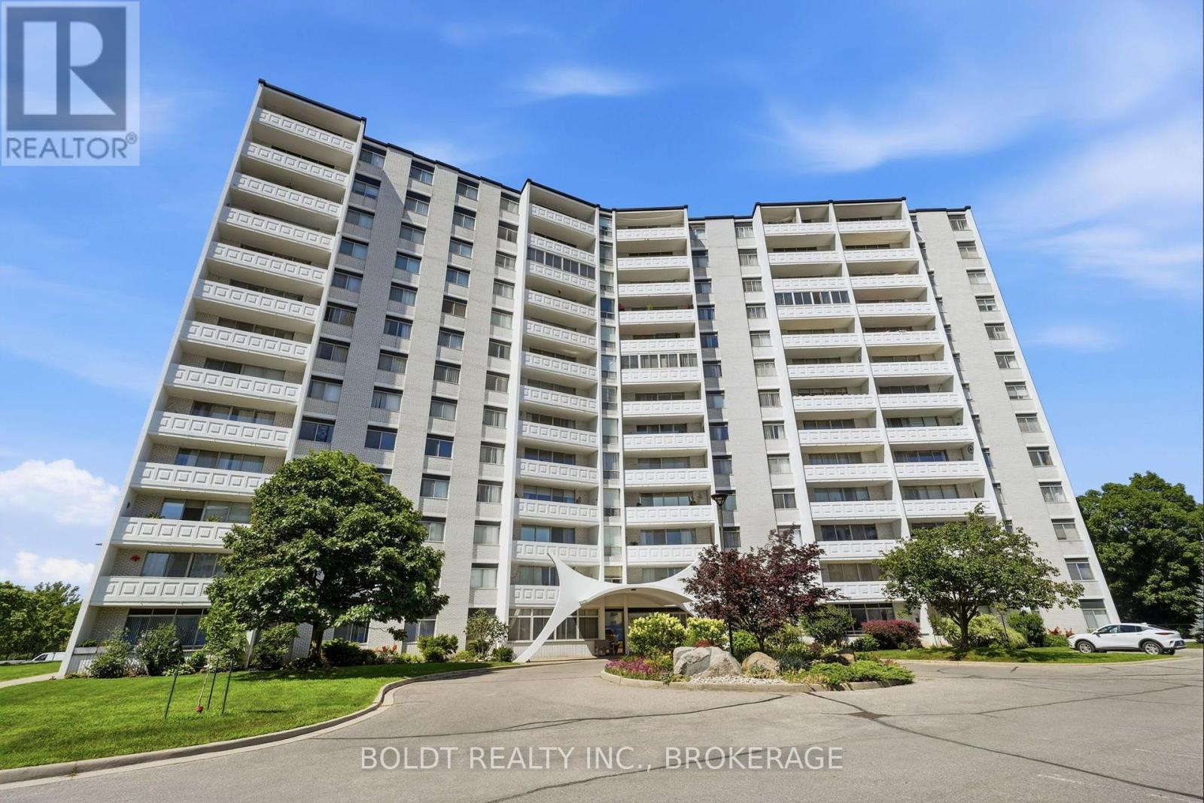
 For Sale26 days27
 For Sale49 days19
 For Sale94 days18
 For Sale93 days17

The listing data above is provided under copyright by the Canadian Real Estate Association. While the information is considered reliable, its accuracy is not guaranteed by the Canadian Real Estate Association or getsetsold.ca. Neither getsetsold.ca nor its affiliates make any representations or warranties, express or implied, regarding the accuracy or completeness of the information presented here.